NordicbyggResidential & commercial construction · Earthworks · Concrete works
Construction in the Trondheim region

Building residential and commercial properties, from ground preparation to finished structure

This site describes the work of NORDIC BYGG OG ANLEGG AS: how residential and commercial buildings are constructed, what earthworks involve, and how concrete foundations and structures are made. The information is general and intended as an overview.

About the company

A Norwegian building and civil works company

NORDIC BYGG OG ANLEGG AS is a construction company based in Heimdal, Trondheim. The company was registered on 19 March 2020 and works with the construction of residential and commercial buildings, together with the groundwork and concrete work these buildings require.

In Norwegian, "bygg" refers to buildings and "anlegg" to civil and ground works. Both are part of most building projects: before walls go up, the site has to be excavated, drained and given a solid foundation.

Areas of work

What the work covers

Building projects usually combine several trades. Below are the main areas the company works in.

Residential buildings

Detached houses, semi-detached houses and small apartment buildings, including foundations, frame structures and the main building envelope.

Commercial buildings

Offices, workshops, storage halls and retail premises, where larger spans, heavier loads and access for vehicles are often part of the design.

Earthworks

Excavation, levelling, backfilling, drainage and preparing the ground so that it can carry a building safely over time.

Concrete works

Formwork, reinforcement and casting of foundations, slabs, walls and other load-bearing concrete elements.

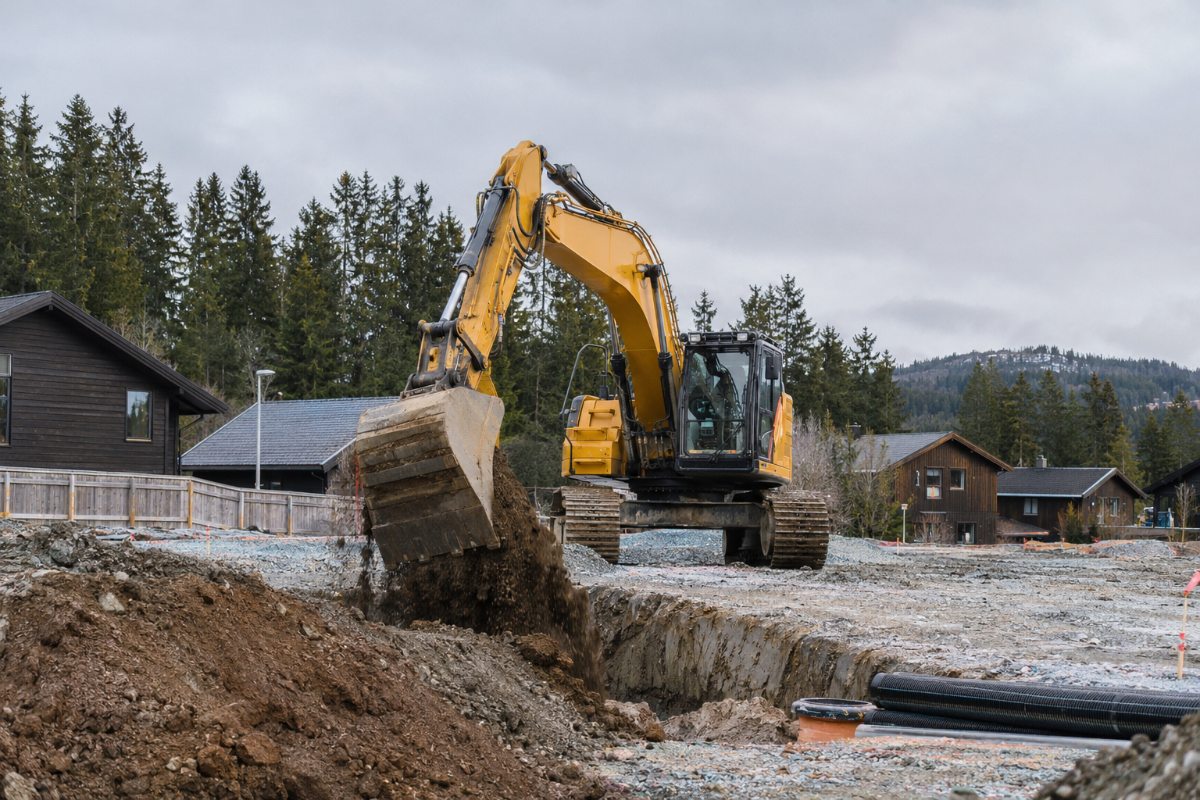
Excavator digging foundation ground on a residential building site
Excavation and levelling before foundation work.
Groundwork

Earthworks: preparing the site

Earthworks are the first physical stage of construction. The aim is to give the building a stable, well-drained base that matches the drawings and the ground conditions.

  • Removing topsoil and unsuitable material
  • Excavating for foundations, basements and pipes
  • Laying drainage and frost protection
  • Backfilling and compacting in layers
  • Levelling the site for roads, parking and outdoor areas

In central Norway the ground often contains clay, and frost goes deep in winter. Because of this, careful drainage and frost insulation matter a lot.
Structures

Concrete works: foundations, slabs and walls

Concrete carries much of a building's load. Most buildings stand on concrete foundations, and many commercial buildings also have concrete floors, walls and columns.

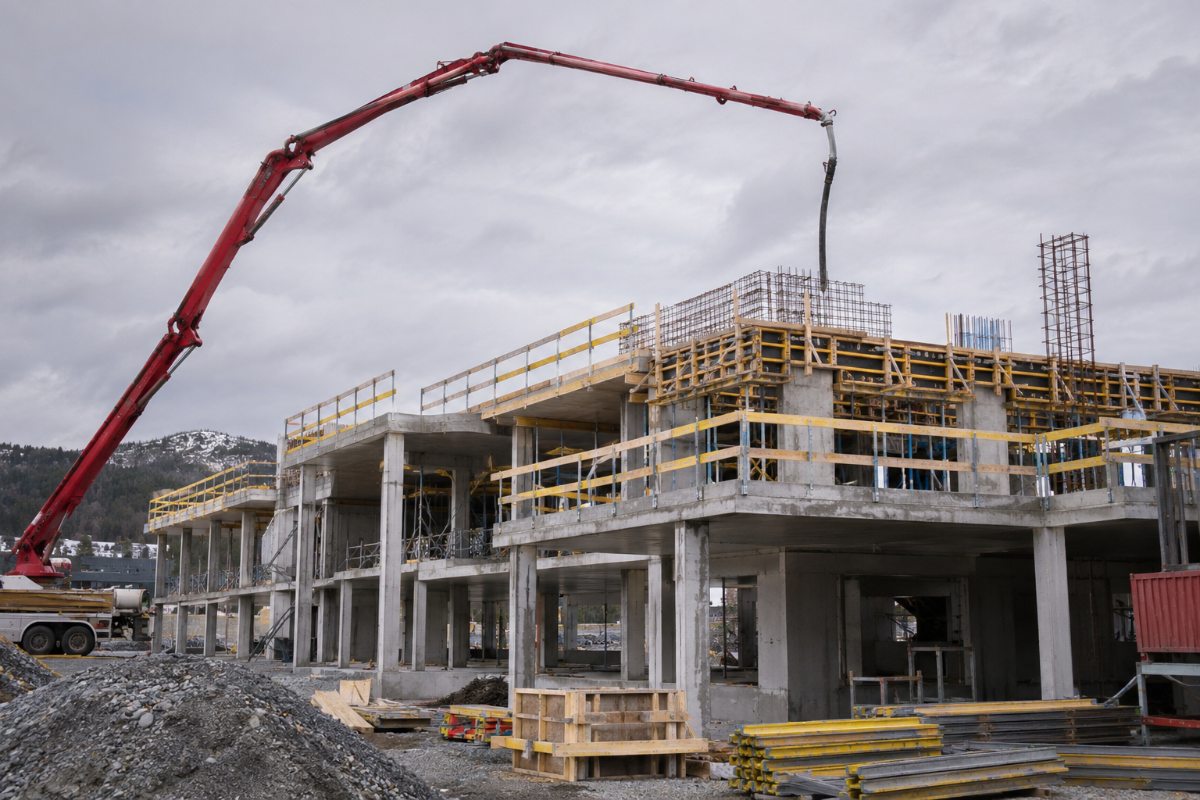
Concrete work usually has four parts. Formwork shapes the concrete. Reinforcement steel gives it strength in tension. Casting means pouring and compacting the concrete. Curing means keeping it at the right moisture and temperature while it hardens.

In cold weather, fresh concrete has to be protected from frost. This is often done with insulating covers, heating or a concrete mix suited to low temperatures.

Concrete frame under construction with formwork and a concrete pump
A building frame with cast slabs and formwork for the next floor.
How a project runs

The typical order of work

Every project is different, but most building projects go through the same main stages.

Planning

Reviewing drawings, ground conditions, permits and the order of work on site.

Site preparation

Fencing, access roads, site facilities and marking out the building.

Earthworks

Excavation, drainage, pipes and a compacted base for the foundations.

Foundations

Formwork, reinforcement and casting of footings, walls and ground slab.

Structure

Frame, floors, roof and outer walls that close the building against weather.

Completion

Final groundwork outside, inspections and handover with documentation.

Rules and safety

Regulations and work on site

Construction in Norway follows the Planning and Building Act (plan- og bygningsloven) and the building technical regulations, TEK17. These set requirements for structural safety, fire safety, energy use, accessibility and the indoor climate.

Safety on site is regulated by the Working Environment Act and related regulations. In practice, this means planned work operations, safe excavations with correct slope or shoring, protection against falls, and clear routines for machinery.

Common considerations on a site

  • Stable excavation walls and safe distance to edges
  • Location of existing cables and pipes before digging
  • Weather and temperature during concrete casting
  • Handling of excavated soil and construction waste
  • Noise, dust and traffic for neighbours
  • Documentation of what has been built and where
Questions

Frequently asked questions

What is the difference between building and civil works?

Building work concerns the structure itself: foundations, frame, walls and roof. Civil or ground works cover what happens in and on the ground, such as excavation, drainage, pipes and roads.

Why do foundations in Norway go so deep?

Ground can freeze far down in winter. If water under a foundation freezes, it can lift and damage the building. Foundations are therefore placed below the frost depth, or protected with frost insulation.

How long does concrete need before it can carry load?

That depends on the concrete mix and the temperature. Concrete gains much of its strength in the first week, and is usually tested against its design strength after 28 days.

Can concrete be cast in winter?

Yes, with precautions. Fresh concrete is protected from frost by heating, covers, insulated formwork or mixes made for low temperatures.

What happens to the soil that is dug out?

Clean soil can often be reused on site for backfilling or landscaping. Surplus or contaminated soil is taken to approved facilities.

Contact

Contact details

Company
NORDIC BYGG OG ANLEGG AS
Address
Industriveien 14, 7080 Heimdal (Trondheim), Norway
Org. no.
924 815 390
Registered
19.03.2020
Phone
+47 73 84 19 20
Email
[email protected]
Region
Trondheim and Trøndelag